Start Your Basement Electrical Layout With a Circuit Plan
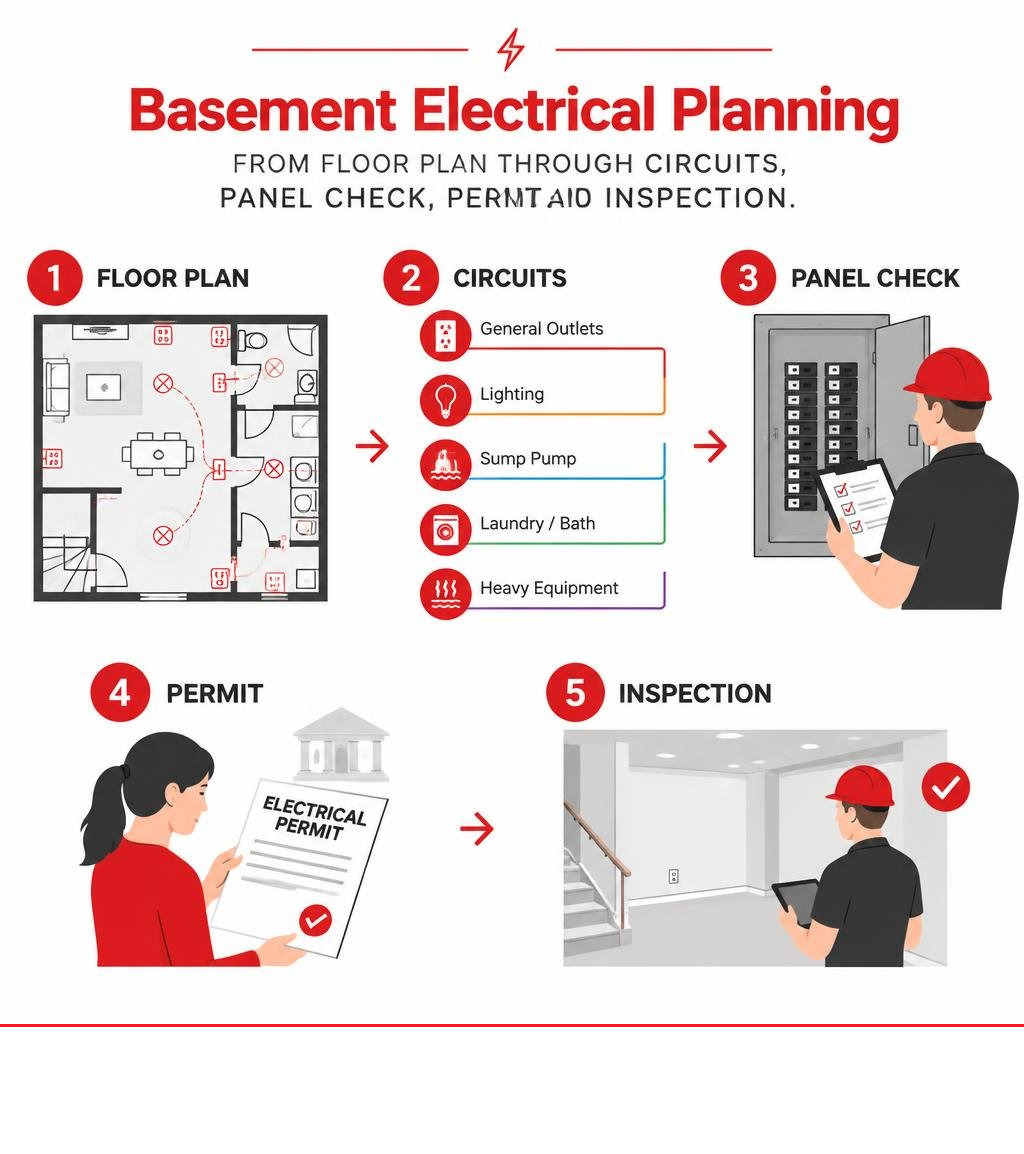
A good basement electrical layout starts before framing or drywall: draw the rooms, place furniture and appliances, mark every light, switch, and outlet, then assign each area to the right circuit. Plan separate circuits for general-use outlets, lighting, the sump pump, bathroom or laundry areas, and any heavy equipment such as heaters, a workshop, or a home theater.
For a typical finished basement, the practical starting point is:
- Map outlet locations so no point along a usable wall is more than 6 feet from a receptacle.
- Add lighting and switches, including three-way switching at both ends of stairs.
- List dedicated loads such as a sump pump, bathroom receptacles, laundry equipment, heaters, and specialty gear.
- Check panel capacity and open breaker spaces before finalizing the plan.
- Build in GFCI and AFCI protection where current code requires it, especially in basement and wet-area circuits.
In a lot of older homes, the panel and existing wiring are the biggest constraints. Factoring in the expected electrical cost to finish a basement and properly handling basement remodeling electrical rough-ins early costs far less than opening finished drywall later.
I’m Randy Harmuth, Master Electrician and owner of Harmony Electric, and I’ll walk you through a clear plan that fits how you will actually use your basement.
Designing an Efficient Basement Electrical Layout from Scratch
When you start planning a basement finish, it helps to look at the space like a clean slate. Electrical planning works best when you establish your furniture layout, entertainment zones, and utility areas first.
Basements often have low ceilings, ductwork, and support posts that dictate where things can go. You want to place lights where they actually brighten living areas rather than casting shadows behind beams.
Stairways require special attention. The National Electrical Code requires a wall switch at each floor level when a stairway has six or more risers. Putting 3-way switches at both the top and bottom of your basement stairs ensures you never walk down into a dark space.
Translating Floor Plans into a Basement Electrical Layout
Start with a scale drawing of your basement floor plan on graph paper or a digital design tool. Note every wall partition, doorway, closet, and built-in cabinet.
Next, pencil in your switch and outlet locations. Understanding basic electrical schematic symbols makes this step much easier when communicating with an inspector or electrician.
If you plan a wet bar or kitchenette island, check the latest island outlet code requirements to ensure your counter receptacles meet current standards. Also map out low-voltage wiring for home automation, network cables, and surround-sound audio before framing gets closed up.
Receptacle Spacing and NEC 210.52 Code Standards
The general rule for living spaces under NEC 210.52 is straightforward: no point along the floor line of any usable wall space can be more than 6 feet from an electrical outlet.
- Outlets must be placed at least every 12 feet along continuous walls.
- Any wall section 2 feet wide or greater requires its own receptacle.
- Hallways 10 feet or longer need at least one general receptacle outlet.
- Closets cannot have general-purpose outlets mounted within specific shelf clearance zones.
Box fill calculations matter here. Cramming too many conductors into a small device box creates heat buildup. Use properly sized deep boxes so wires fit comfortably without pinching.
Circuit Calculation and Panel Load Assessment
A typical finished basement of 600 to 1,000 square feet adds between 60 and 100 amps of new electrical demand to your home.
Under NEC calculation methods, general lighting and receptacles are figured at 3 volt-amperes (VA) per square foot, plus the actual ratings of all fixed appliances. Total continuous loads must not exceed 80% of any individual branch circuit or main breaker capacity.
| Circuit Type | Typical Breaker Size | Wire Gauge (Copper) | Common Devices Powered |
|---|---|---|---|
| General Lighting | 15 Amp | 14 AWG | Recessed LED cans, stair lighting, accent fixtures |
| General Receptacles | 20 Amp | 12 AWG | Living room outlets, bedroom plugs, TV stations |
| Sump Pump | 15 or 20 Amp | 14 or 12 AWG | Dedicated primary sump pump basin |
| Bathroom Receptacles | 20 Amp | 12 AWG | GFCI vanity outlets (hair dryers, shavers) |
| Laundry Circuit | 20 Amp | 12 AWG | Washing machine receptacle |
| Wet Bar / Kitchenette | 20 Amp | 12 AWG | Countertop small appliance branch circuits |
| Electric Baseboard / Heat | 20–30 Amp (240V) | 12 or 10 AWG | Baseboard zone heaters, mini-split air handlers |
Evaluating Service Capacity and Breaker Space
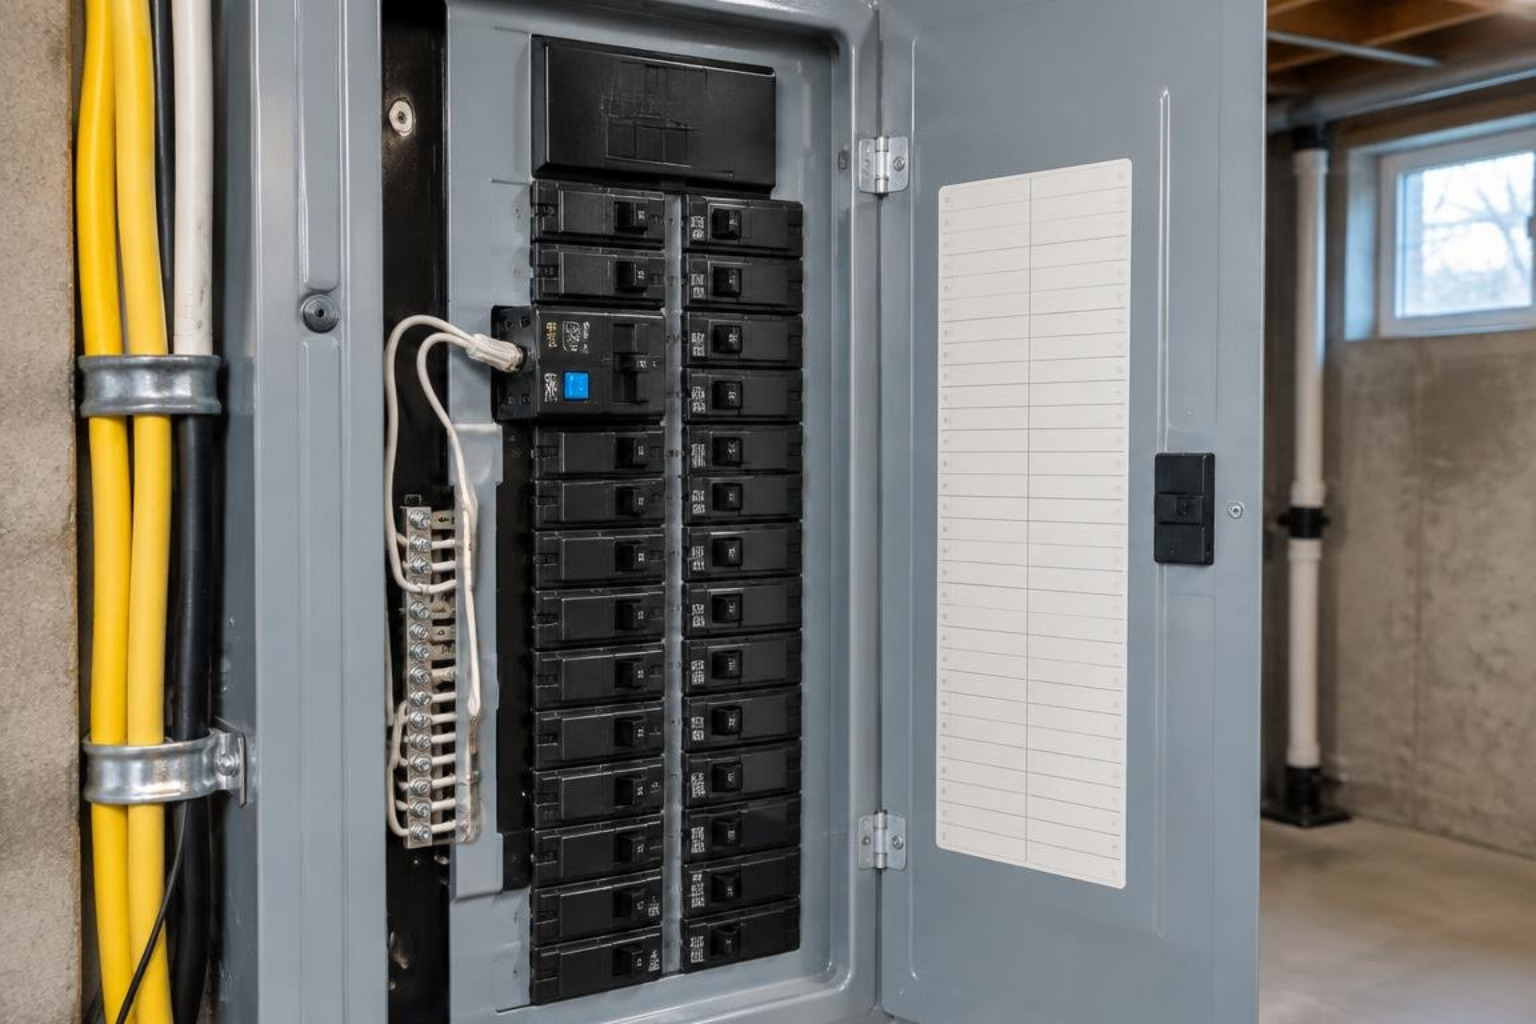
Before running cables, verify what your panel can handle. Start by evaluating your electric panel interior to count usable physical breaker slots.
A typical basement finish requires 8 to 12 new breaker spaces. Modern safety codes mandate full-size Arc-Fault Circuit-Interrupter (AFCI) breakers for living areas. In most panels, AFCI breakers cannot be installed as slim tandem (twin) breakers.
If your main panel is full or limited to 100 or 125 amps total service, installing a subpanel or completing a 200-amp service upgrade gives your home the headroom it needs.
Dedicated Circuits for Heavy Appliances and Equipment
Heavy equipment requires its own dedicated line from the breaker panel to prevent lights from flickering or breakers from tripping under load.
Reviewing NEC dedicated circuit requirements helps you identify which basement appliances need isolated runs. Common items needing dedicated circuits include:
- Electric space heaters or 240-volt baseboards (a 6-foot electric heater draws around 1,500 watts).
- Mini-split heat pumps and air conditioning equipment.
- Dedicated home theater amplifiers and subwoofers.
- High-draw power tools in a basement workshop.
- Electric clothes dryers and dedicated washing machines.
Code Mandates for AFCI, GFCI, and Wet Areas
Basements combine living space comfort with underground moisture risks, which is why electrical safety codes are stringent here. Electrical failures cause roughly 13% of home structure fires each year, according to the National Fire Protection Association, making modern circuit safety devices essential.
Integrating Wet Bars, Bathrooms, and Sump Pumps into Your Basement Electrical Layout
Water and electricity require clear physical and electrical separation. Basements contain several wet areas that each need dedicated planning:
- Sump Pumps: A sump pump should run on a dedicated circuit. Having your sump pump share power with an entertainment center or general plugs risks tripping the breaker during a heavy storm. Setting up a proper dedicated circuit keeps your pump operational when you need it most.
- Basement Bathrooms: Bathrooms require a dedicated 20-amp branch circuit for countertop receptacles. Outlets must sit within 3 feet of the outside edge of each basin. Exhaust fans must vent directly outside.
- Wet Bars: Receptacles serving wet bar countertops must be GFCI-protected and placed within reach of work surfaces without crossing over sink basins.
Navigating Shock and Arc-Fault Protections
Under modern electrical standards, protection rules for residential basements include:
- AFCI (Arc-Fault Circuit-Interrupter): Protects against wiring damage, loose screws, or punctured wires that spark behind walls. AFCI protection is required on all 120-volt, 15- and 20-amp branch circuits supplying outlets and lighting in finished living areas, bedrooms, hallways, and closets.
- GFCI (Ground-Fault Circuit-Interrupter): Protects against electrical shock when moisture is present. Ground-fault protection is required for all basement receptacles, bathrooms, laundry spaces, and outlets within 6 feet of sinks.
Dual-function AFCI/GFCI breakers installed directly inside the panel simplify wiring by providing both types of safety protection across the entire branch line.
Step-by-Step Circuit Mapping and Permitting Process
Mapping out your basement wiring before and after installation keeps your system safe and easy to service for years to come.
When upgrading older service panels or installing subpanels for a remodel, getting professional electrical repairs and panel upgrades guarantees your equipment meets all municipal codes.
Safe Breaker Panel Mapping Techniques
Mapping an existing panel or documenting your newly installed basement circuits is best done as a two-person team. One person controls the breaker handles while the other uses a digital multimeter or circuit tester at each outlet and switch.
Following safe basement remodel wiring practices keeps everyone safe during testing:
- Turn off sensitive electronics before toggling breakers.
- Test both top and bottom sockets of duplex receptacles.
- Write clear, specific labels on the panel door directory (e.g., “Basement West Rec Room Plugs” instead of just “Basement”).
- Keep a digital photo or printed copy of your panel schedule in your home files.
Permitting, Inspections, and Avoiding Rework
Finishing a basement requires building and electrical permits. The inspection process protects your investment and ensures your installation is fire-safe.
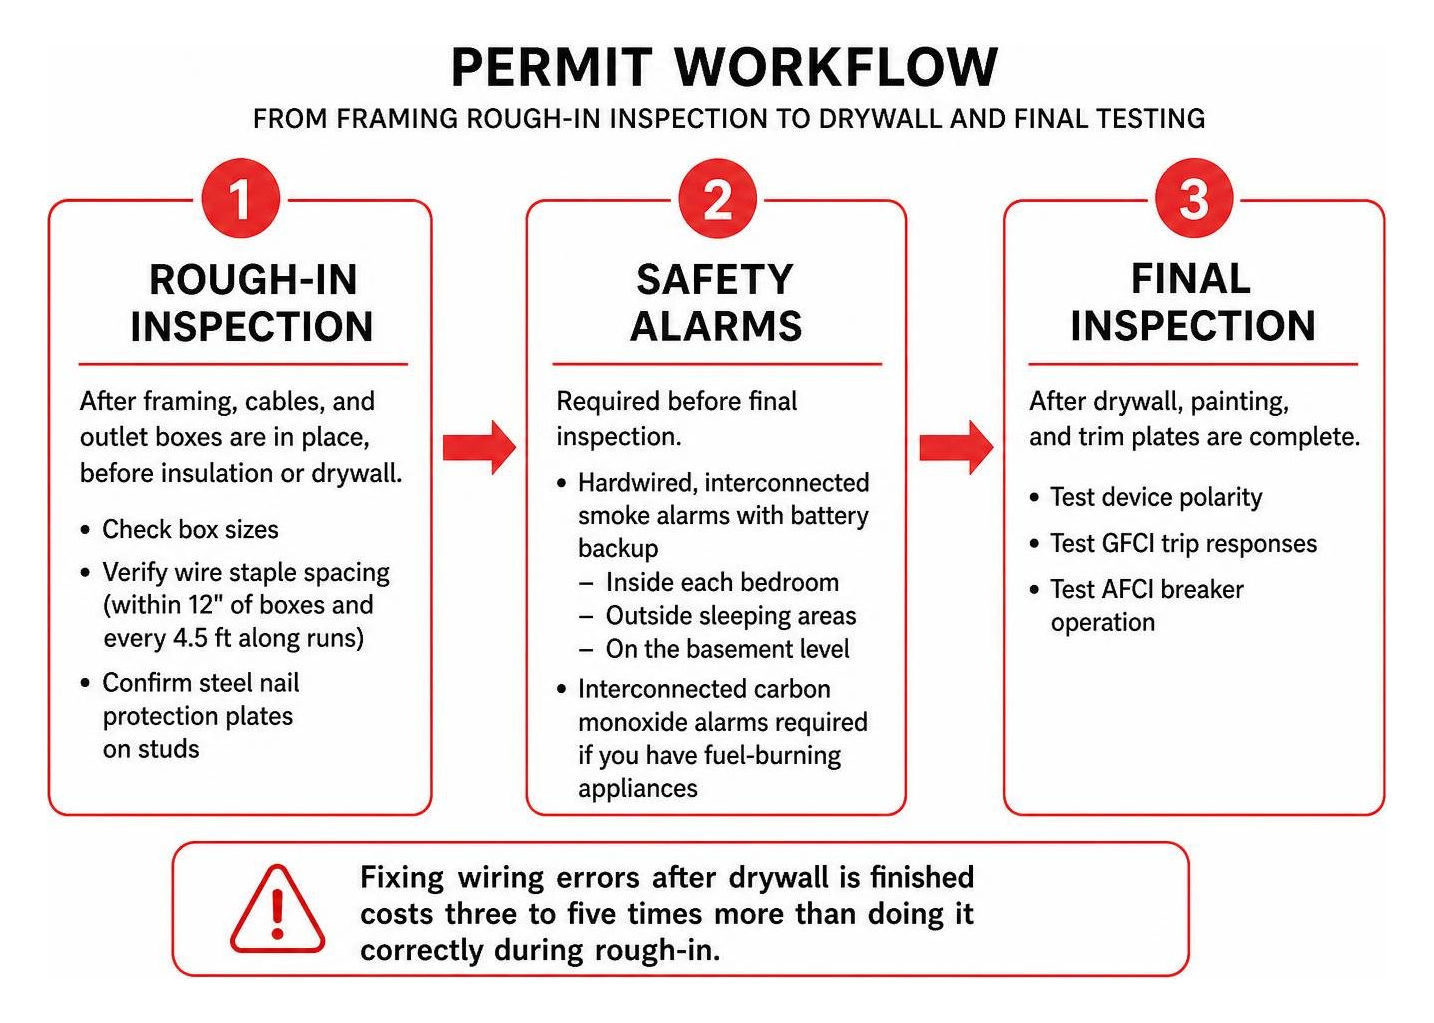
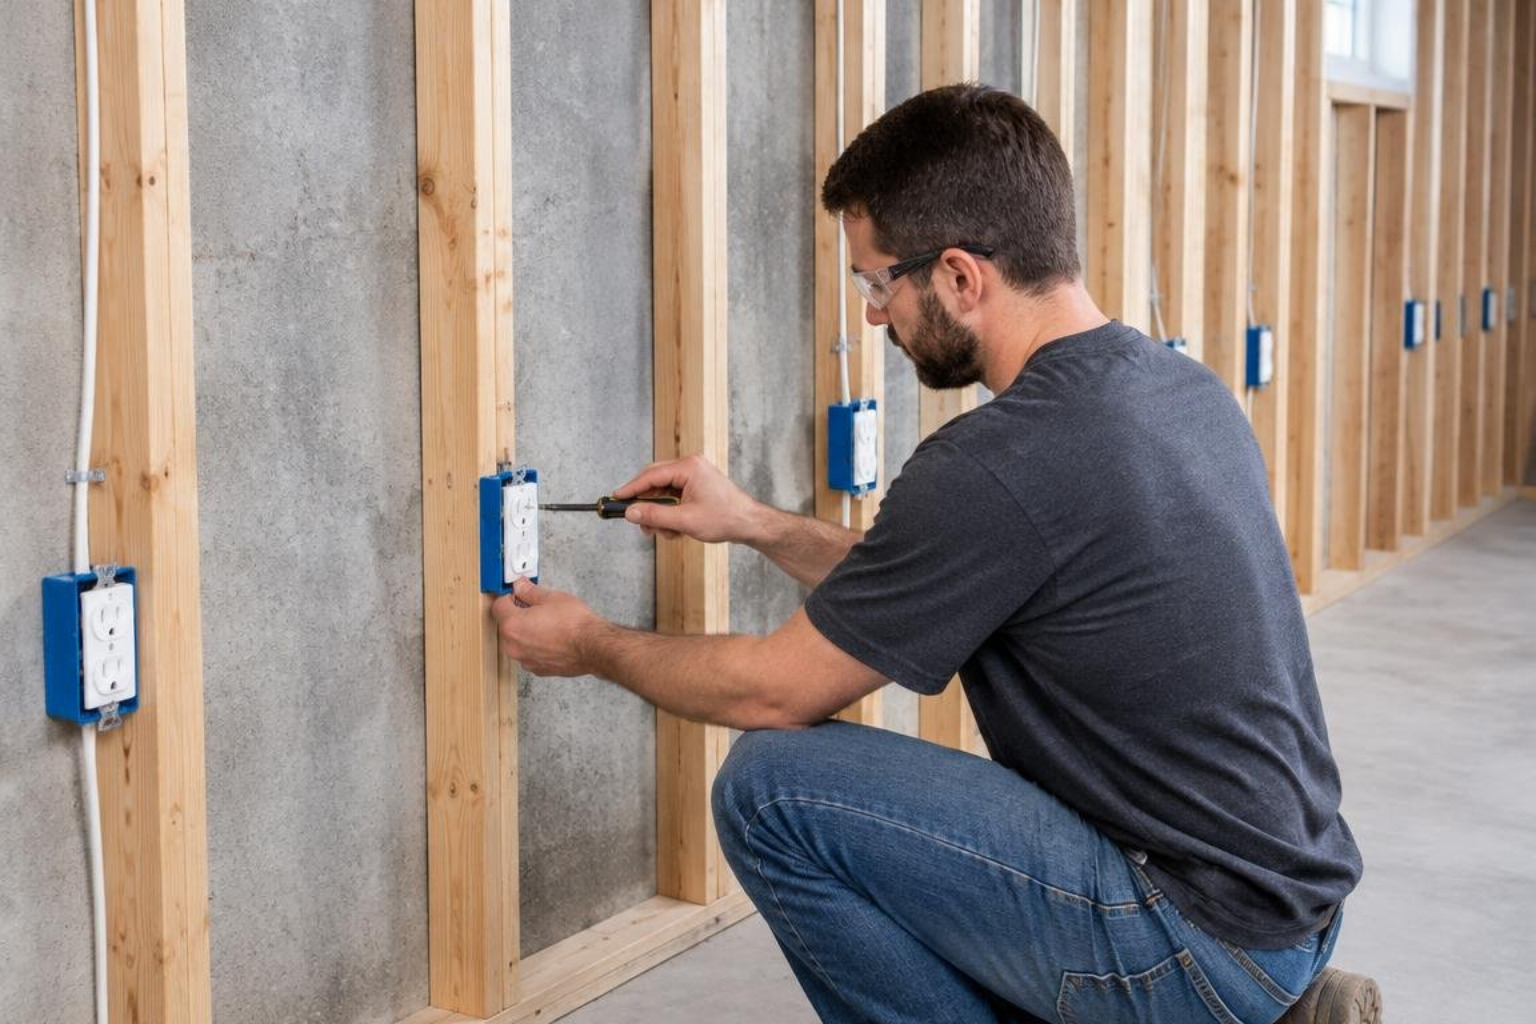
- Rough-In Inspection: Scheduled after all framing, cables, and outlet boxes are in place, but before insulation or drywall is installed. The inspector checks box sizes, wire staple spacing (within 12 inches of boxes and every 4.5 feet along runs), and steel nail protection plates on studs.
- Safety Alarms: Hardwired, interconnected smoke alarms with battery backup must be located inside each bedroom, outside sleeping areas, and on the basement level. Interconnected carbon monoxide alarms are required if you have fuel-burning appliances.
- Final Inspection: Scheduled after drywall, painting, and trim plates are complete. The inspector tests device polarity, GFCI trip responses, and AFCI breaker operation.
Fixing wiring errors after drywall is finished costs three to five times more than doing it correctly during rough-in.
Frequently Asked Questions About Basement Wiring
How many circuits do I need for a 1,000-square-foot finished basement?
A standard 1,000-square-foot finished basement typically requires 7 to 10 new circuits:
- 1 to 2 dedicated 15-amp lighting circuits.
- 2 to 3 general-purpose 20-amp receptacle circuits.
- 1 dedicated 20-amp GFCI bathroom circuit.
- 1 dedicated 15- or 20-amp sump pump circuit.
- 1 dedicated 20-amp laundry circuit (if adding laundry facilities).
- 1 to 2 dedicated circuits for mini-split HVAC, electric baseboards, or a home theater.
Can I run finished basement outlets off existing unfinished basement circuits?
In almost all cases, no. Unfinished basements usually have one or two existing utility circuits that supply bare-bulb pull chains, an open outlet, and the furnace or sump pump. Tying a finished family room, guest bedroom, or bathroom into those older lines will overload the circuit and fail municipal building inspections.
Why are AFCI and GFCI breakers required for basement remodels?
AFCI breakers detect tiny electrical sparks (arcs) caused by loose terminals, damaged wire insulation, or drywall screws driven into cables, stopping fires before they start. GFCI devices detect tiny current leaks into ground or water, shutting down power in milliseconds to prevent severe shock. Combining both provides complete protection against both fire and shock hazards.
Wrapping Up Your Basement Electrical Plan
Designing a practical electrical layout turns your basement into a comfortable, safe extension of your home. Taking the time to calculate electrical loads, space your receptacles accurately, and install proper circuit protection avoids headaches during rough-in inspections and ensures your system easily handles modern household power demands.
If you are planning a basement remodel, need a panel capacity evaluation, or want guidance from a licensed Master Electrician, explore our full range of professional residential electrical services to get your project wired right the first time.