Why Basement Electrical Code Catches So Many Denver Homeowners Off Guard
Understanding basement electrical code is one of those things most homeowners never think about — until they’re knee-deep in a remodel and suddenly staring down a failed inspection.
Here’s a quick answer to what the code actually requires:
| Requirement | Unfinished Basement | Finished Basement |
|---|---|---|
| GFCI Protection | Required on all 125V, 15A and 20A outlets | Required near sinks and wet areas |
| AFCI Protection | Not required | Required for all habitable rooms |
| Outlet Spacing | Not required | No wall point more than 6 ft from an outlet |
| Wiring Method | Conduit on concrete walls; NM-B through joists | NM-B or MC cable in framed walls |
| Permit Required | Yes, for any new wiring | Yes, always |
I’m Randy Harmuth, Master Electrician and owner of Harmony Electric. I’ve wired and inspected a lot of basements across Denver and the surrounding communities. And the one thing I hear most often? “I had no idea the rules were different down here.”
They are. A basement isn’t just a lower floor — it’s a different environment. Concrete floors, potential moisture, limited natural light, and a mix of living space and utility areas all change what the code requires and why.
The good news: once you understand the logic behind the rules, passing your inspection stops feeling like a guessing game. This guide walks you through everything — from outlet spacing to GFCI and AFCI protection, to permits and wiring methods — in plain English.
Demystifying the Basement Electrical Code: Finished vs. Unfinished Spaces

When we talk about basement electrical projects in the Denver Metro Area, the very first thing we have to look at is how the space is going to be used. The National Electrical Code (NEC) draws a very sharp line between finished living areas and unfinished utility or storage spaces.
For starters, there is a legal difference between a basement and a cellar. For code purposes, a basement has at least 50% of its vertical height above the adjoining ground level, whereas a cellar has more than 50% of its height below grade. While cellars are rarely allowed to be converted into legal, habitable living spaces, basements are prime real estate for beautiful family rooms, bedrooms, and home offices.
When a space is unfinished, the main goal of the code is to protect the wiring from physical damage and keep you safe from damp concrete floor hazards. Once you frame and drywall those walls, the rules shift. The space is now considered a “habitable room,” meaning it must follow the exact same safety standards as your upstairs living room or bedrooms.
Understanding these differences is key to planning your project. If you want to dive deeper into how these regulations protect your home, you can read our guide on The Shocking Truth Navigating Residential Electrical Codes.
For unfinished areas, the rules are heavily focused on basic safety. For instance, the IRC 2018 Unfinished Basement GFCI Rules mandate that every single standard outlet in an unfinished basement must have ground-fault protection, regardless of how close it is to a water source.
How the Basement Electrical Code Handles Outlets and Spacing
In a finished basement, you cannot just place outlets wherever you think they look good. We have to follow the standard residential “6-foot/12-foot rule” (NEC 210.52).
This rule is simple: no point along the floor line of a wall can be more than 6 feet horizontally from an electrical outlet. This means that if you place an outlet, the next one can be no more than 12 feet away from it.
- Any wall section that is 2 feet or wider must have its own outlet.
- Hallways longer than 10 feet must have at least one receptacle.
- Standard US-style tamper-resistant duplex receptacles are required to prevent kids from inserting foreign objects into the slots.
The main reason for this strict spacing is to prevent the use of extension cords. Extension cords are temporary solutions; when they are left plugged in permanently under rugs or behind furniture, they become major fire hazards.
While there is no strict maximum height limit for outlets in a finished basement, we usually install them at a standard height of 12 to 18 inches from the finished floor to match the rest of your home.
Common Mistakes That Violate the Basement Electrical Code
Over the years, we have seen some very consistent mistakes that cause homeowners to fail their rough-in inspections:
- Skipping short walls: Homeowners often forget that a small 2-foot section of wall next to a closet or doorway legally requires an outlet.
- Running unprotected Romex on concrete: Fastening standard non-metallic (NM-B) cable directly to concrete foundation walls is a major violation. Concrete holds moisture, which can degrade the wire jacket over time, and exposed wire is highly vulnerable to being pinched or cut.
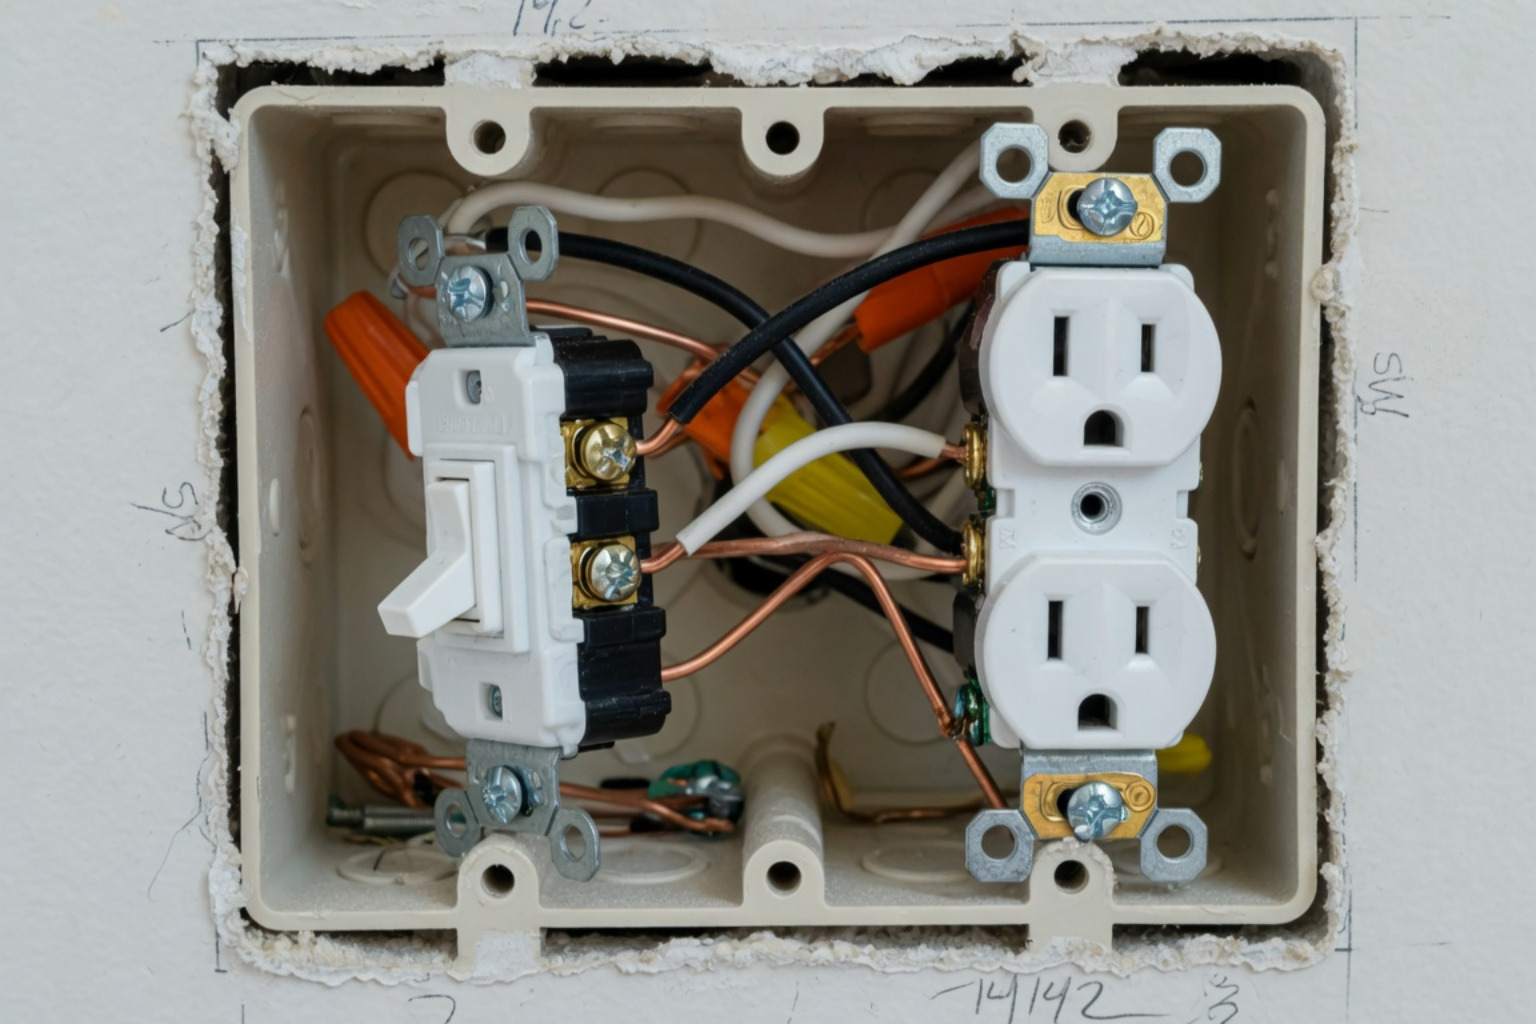
- Improper box fill calculations: Cramming too many wires, wire nuts, and switches into a small plastic outlet box will cause an inspector to flag it immediately.
- Missing draftstops and fireblocks: When we run wires through top plates and studs, we create pathways for air — and potentially fire — to travel. These holes must be sealed with approved fire-resistant foam or putty.
GFCI and AFCI Protection: Your Safety Net Below Grade
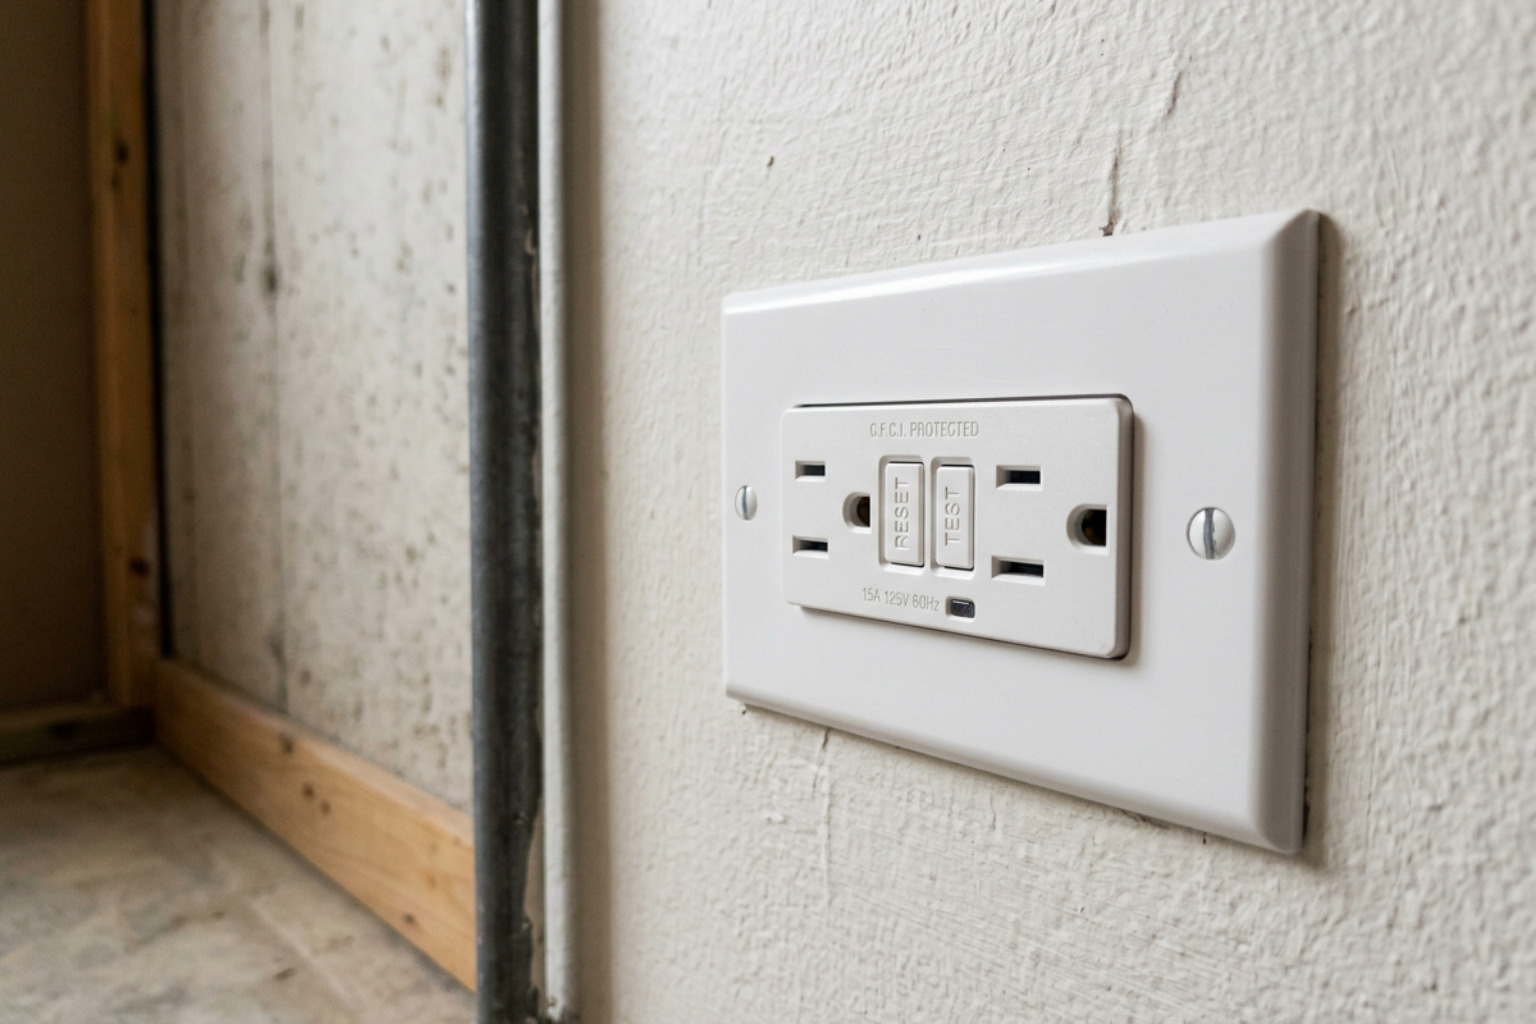
When you are working below ground level, safety devices are your absolute best friends. We use two primary types of protection: Ground Fault Circuit Interrupters (GFCIs) and Arc Fault Circuit Interrupters (AFCIs). They do two completely different jobs, and you need both to pass your inspection.
A GFCI is designed to protect people from electrical shock. It constantly monitors the balance of electrical current leaving the hot wire and returning on the neutral wire. If it detects a tiny leak (as small as 4 to 6 milliamps) — which could mean electricity is flowing through you to the damp concrete floor — it cuts the power in a fraction of a second.
An AFCI is designed to protect property from electrical fires. It monitors the circuit for dangerous, high-intensity sparking (arcing), which often happens if a nail accidentally pierces a wire behind the drywall, or if a wire connection comes loose.
Here is a quick look at where these safety devices are required:
| Basement Zone | GFCI Protection | AFCI Protection |
|---|---|---|
| Unfinished Storage & Utility | Mandatory on all 15A & 20A, 125V outlets | Not required under base code |
| Finished Bedrooms & Dens | Required only within 6 ft of wet areas | Mandatory for all 15A & 20A, 125V circuits |
| Basement Bathroom | Mandatory on all outlets | Not required |
| Sump Pump Location | Mandatory (highly recommended on dedicated run) | Not required |
GFCI Requirements for Damp and Unfinished Zones
Under the modern basement electrical code, every single 125-volt, 15-amp, and 20-amp receptacle in an unfinished basement must be GFCI protected.
Many homeowners believe they only need GFCI protection if an outlet is close to a sink or water heater. In an unfinished space, this is a myth. The concrete slab floor itself acts as an excellent path to ground, which greatly increases your risk of a severe shock if a tool or appliance malfunctions.
One thing to keep in mind: high humidity during Colorado summers can sometimes cause nuisance tripping on older or low-quality GFCI devices. This is usually because moisture condensation creates tiny, harmless leakage currents on dust inside your tools or appliances. Using premium-grade GFCI devices or panel-level GFCI breakers is the best way to prevent this.
AFCI Requirements for Habitable Basement Rooms
Once you finish your basement, the rules shift toward fire prevention. Every single 120-volt, 15-amp, and 20-amp branch circuit that supplies outlets, lights, or switches in finished basement living areas — including family rooms, recreation rooms, and bedrooms — must be AFCI protected.
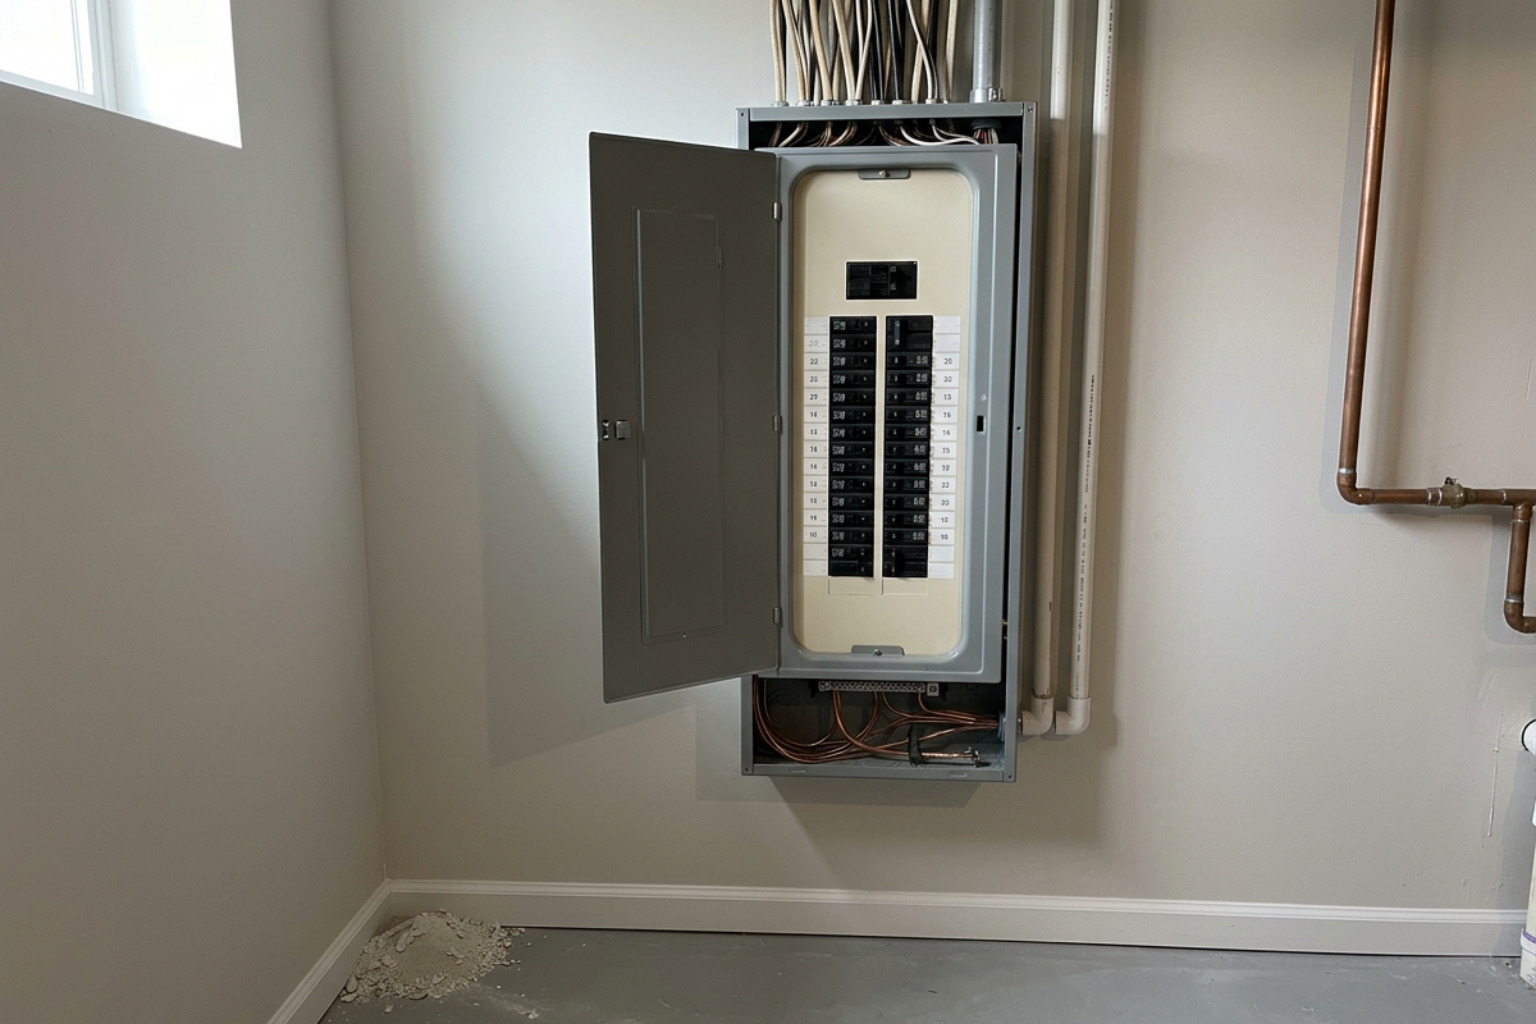
This protection is typically installed right at the main electrical panel using specialized AFCI breakers. Because the wiring in a finished basement is entirely hidden behind drywall, these breakers are critical for catching hidden damage before a fire can start.
If you are planning out your circuit layout, checking a trusted basement wiring and circuit guide can help you visualize how to separate your lighting and outlet runs properly.
Wiring Methods and Moisture: What Works in a Damp Environment
Basements are naturally damp environments. Because of this, the wiring methods we use must match the moisture levels of the space.
For code purposes, locations are classified as dry, damp, or wet.
- Dry locations: Inside finished, drywalled basement rooms.
- Damp locations: Unfinished utility rooms, crawl spaces, or along bare concrete foundation walls that can absorb moisture from the earth.
- Wet locations: Areas directly exposed to water, like outdoor walkouts.
Standard non-metallic sheathed cable (commonly known as Romex or NM-B) is only approved for dry locations. This means you can use it inside your newly framed and drywalled basement walls. However, you cannot run Romex loose along bare concrete or brick walls.
If you have exposed wiring run along concrete walls in an unfinished area, it must be protected inside a listed conduit, such as Electrical Metallic Tubing (EMT) or PVC. Alternatively, you can use metal-clad (MC) cable if it is approved for damp environments.
When running wires through your wood framing, you also have to protect the structural integrity of your home. Under section E3402.1 of the residential code, any holes drilled through wood joists must be located at least 2 inches away from the top or bottom edges, and the diameter of the hole cannot exceed one-third the depth of the joist.
If you want to see how a professional team handles these structural and moisture challenges during a real remodel, check out our project spotlight on the Harmony Electric Basement Finish Out.
Dedicated Circuits for Sump Pumps and Heavy Equipment
If there is one piece of equipment in your basement that absolutely must have its own dedicated circuit, it is your sump pump.
A sump pump should always run on a dedicated 15-amp or 20-amp circuit. This means no other outlets, lights, or appliances share that breaker.

Imagine a heavy spring storm rolling through Denver. If your sump pump shares a circuit with a treadmill or a space heater, and that appliance trips the breaker while you are asleep, your sump pump will lose power. A dedicated line ensures that your pump always has the power it needs to keep your basement dry.
The same rule applies to other heavy-load appliances, such as:
- Deep freezers and refrigerators
- Electric space heaters
- Microwave ovens or wet bar kitchenettes
If you are planning an outdoor living space to go with your basement walkout, you will also need to think about high-voltage lines. As the authorized installation partner for Colorado Custom Spas, we always emphasize that hot tubs require highly precise load calculations and dedicated subpanels. Having our team handle the installation ensures that your spa’s warranty remains fully valid and that the high-voltage wiring meets exact manufacturer specifications.
Before we add any of these heavy loads to your home, we always perform a complete panel load calculation. This ensures your existing electrical service can safely handle the new demand without overloading your system.
Permits, Inspections, and Local Denver Rules
Yes, you absolutely need an electrical permit for basement wiring. Whether you are adding a single new outlet or wiring a multi-room finished suite, pulling a permit is a legal requirement in Denver, Castle Rock, Parker, Centennial, and all surrounding communities.
Skipping the permit process is a massive risk. If unpermitted electrical work causes a fire, your home insurance company may completely deny your claim. Plus, when you eventually try to sell your home, unpermitted work will easily be flagged by a home inspector, which can stall your sale and cost thousands of dollars to fix after the drywall is already up.
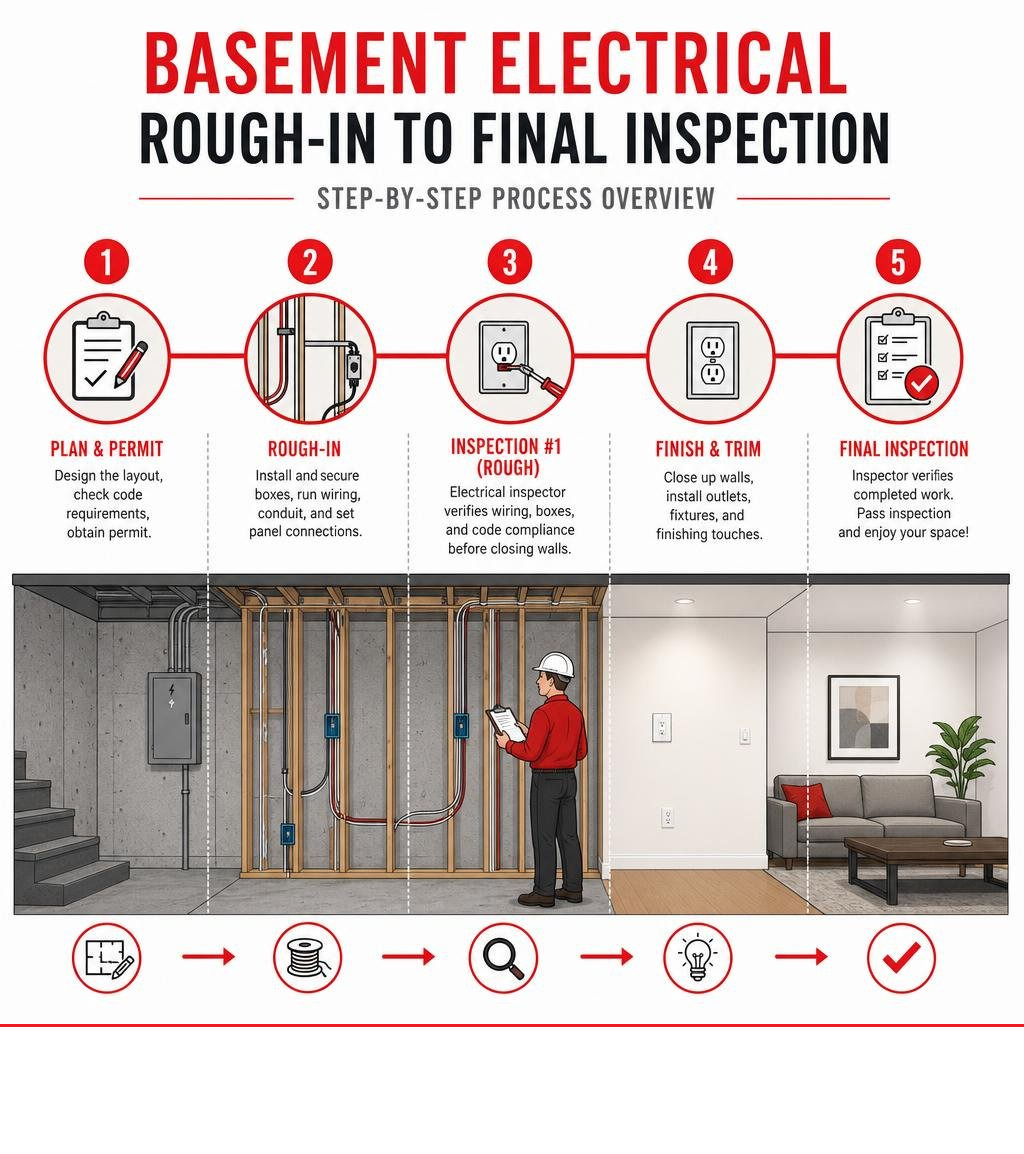
Passing your inspections involves a simple two-step process:
- The Rough-In Inspection: This happens after all boxes are mounted and wires are run, but before the drywall is installed and before the outlets or switches are connected. The inspector checks your wire routing, box securing, and fireblocking.
- The Final Inspection: This happens after the drywall is up, painted, and all light fixtures, outlets, and plates are fully installed and energized. The inspector will test your GFCI and AFCI devices to make sure everything functions safely.
To make sure your existing system is ready for this process, you can read more about what inspectors look for in our guide on Is Your Home Safe A Deep Dive Into Electrical Safety Inspections.
Frequently Asked Questions About Basement Wiring
Is there a required height for basement outlets to protect against flooding?
There is no official height requirement in the National Electrical Code specifically designed for flood protection.
In a finished basement, outlets are usually installed at the standard height of 12 to 18 inches to match the rest of the home. However, in unfinished utility rooms or garages that have a history of minor dampness, many electricians choose to install outlets at 48 inches high. This keeps the outlets safely above any potential standing water and makes them much easier to reach when storage boxes are piled against the walls.
Can I run standard Romex wire along the bottom of my basement joists?
No, you cannot run smaller Romex cables (like 14 AWG or 12 AWG) directly across the bottom faces of basement ceiling joists. Exposed thin wires are highly susceptible to being snagged, pinched, or damaged.
If you are running smaller wires across joists in an unfinished space, you must either drill holes through the center of the joists to thread the wire through, or secure a running board to the bottom of the joists and fasten the wire to the board. The only cables allowed to run directly across the bottom of joists without extra protection are heavy cables, such as 6 AWG with two conductors or 8 AWG with three conductors.
Do I need a subpanel for my finished basement?
Not necessarily, but it is often a fantastic idea. Whether you need a subpanel depends on how much physical space and electrical capacity you have left in your main panel.
If your main panel is located on the opposite side of the house or is completely full, installing a subpanel in the basement is highly convenient. It saves us from running dozens of individual wires all the way across your home, and it gives you a central, easily accessible place to reset a breaker if one ever trips.
If you are curious about the technical process of setting up these systems, take a look at our services for Residential Services/Residential Build Outs Remodel Wiring.
Conclusion
Wiring a basement up to code doesn’t have to be a stressful experience. When you understand the basic safety logic behind the rules — like keeping water away from live current and protecting your wires from physical damage — the entire process makes a lot of sense.
At Harmony Electric, we believe in doing the job right the first time. We take great pride in providing clean, high-quality, and fully compliant electrical work for families throughout the Denver Metro Area. If you want to make sure your basement project is safe, legal, and ready to pass inspection without a single hitch, we are here to help.
Schedule your basement electrical consultation with our team today, and let’s build something great together.